
Project overview
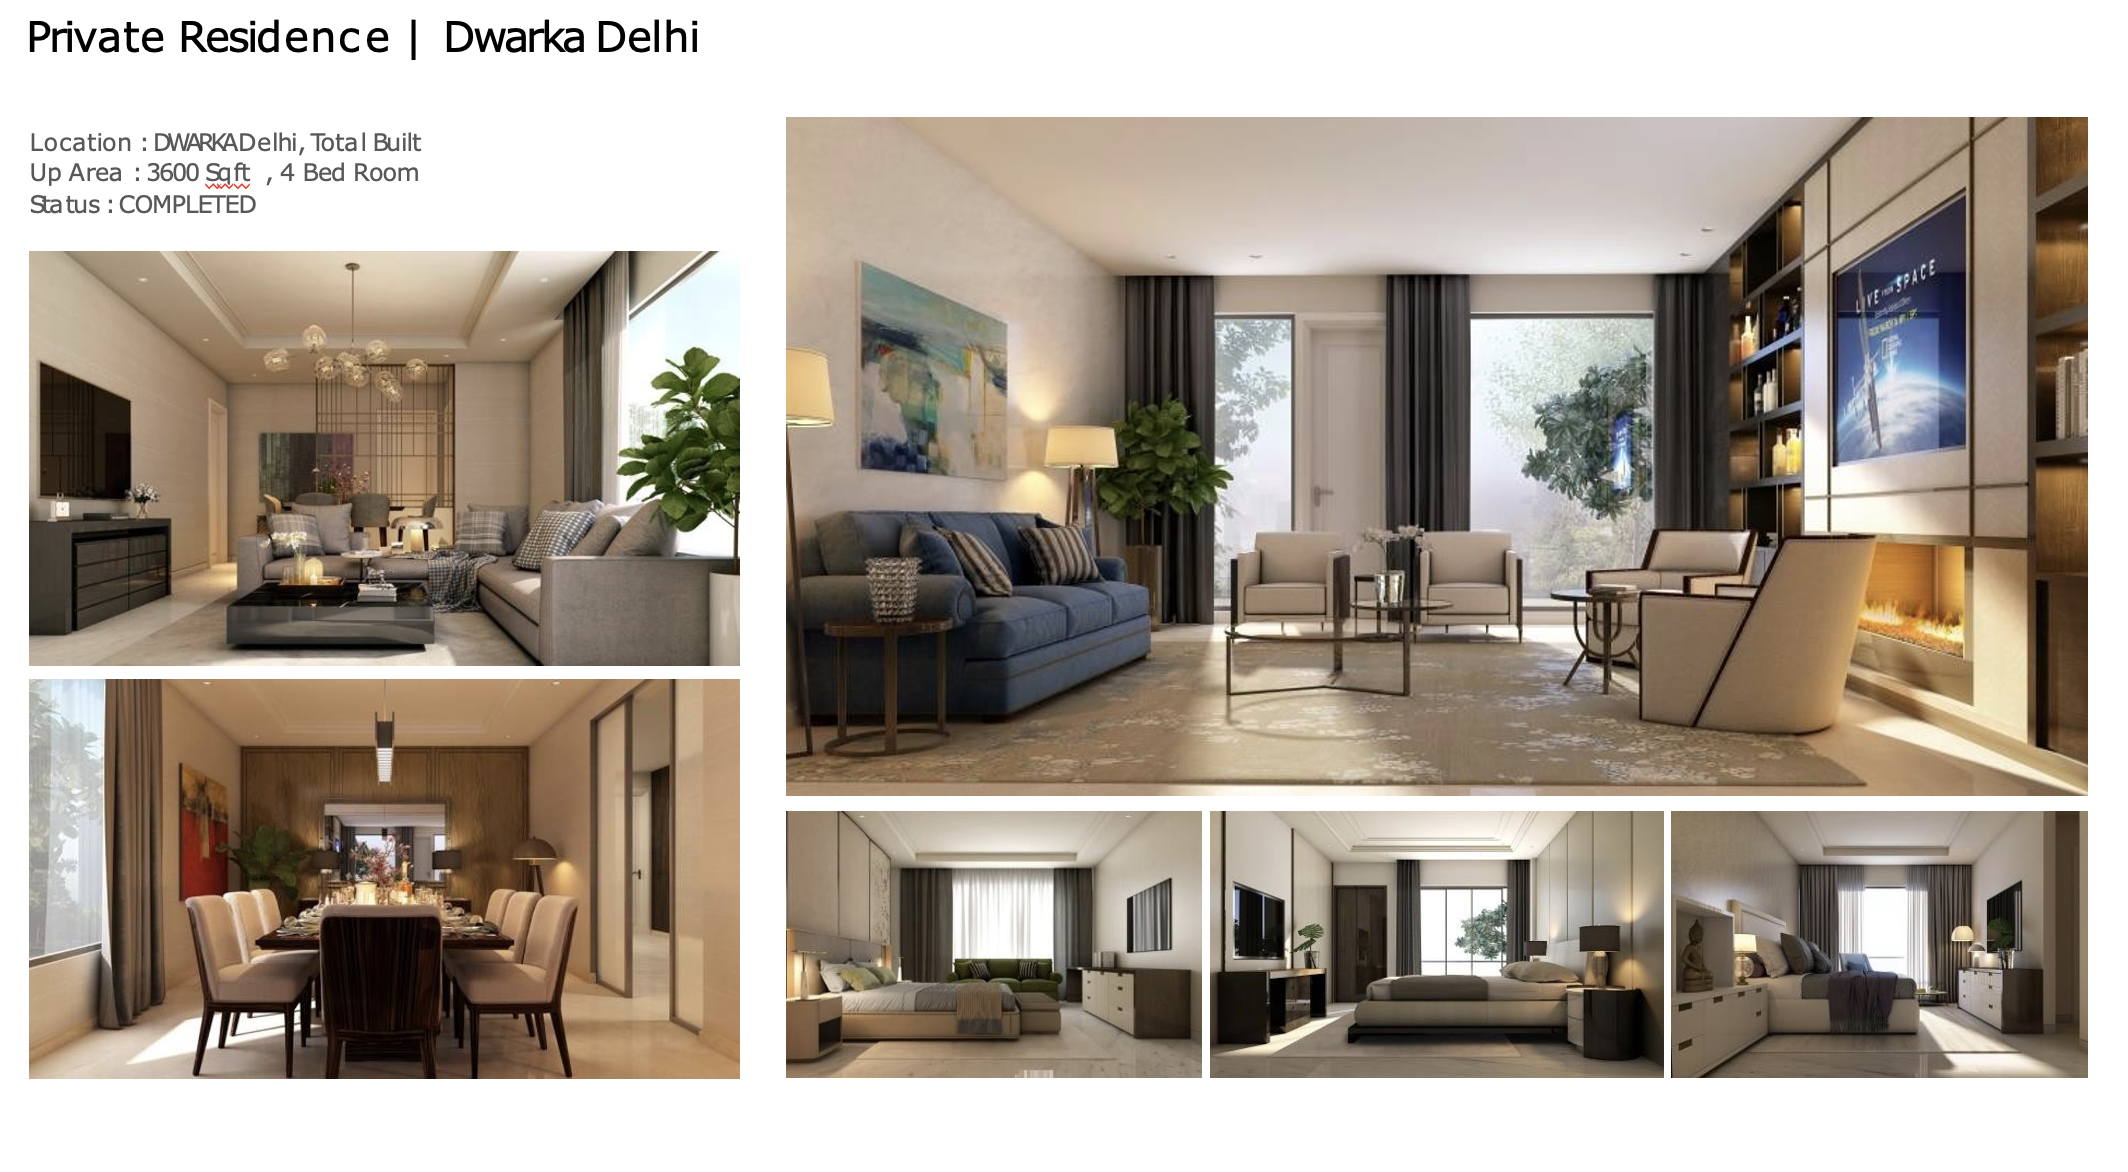
ANN Concept Studio delivered complete design and build for this 3,600 sq ft, four-bedroom private residence in Dwarka, Delhi. The project is completed; finished photographs are awaited. The design renders show the proposed character of the living spaces, dining area and three bedrooms; they are not photographs of the finished site.
A coordinated design for the home
The renders show a warm neutral palette connecting the rooms, with grey curtains, light-toned floors and timber accents. Upholstered seating and layered lighting give the spaces a consistent visual character, while artwork and selected colours distinguish individual rooms.
Living and dining spaces
The living-room renders show coordinated seating groups, low tables and full-height curtains around generous window openings. One arrangement introduces a blue sofa against a neutral background; another uses grey seating with a dark coffee table and a decorative ceiling light.
The dining render pairs an upholstered chair arrangement with a timber table, a pendant light and an accent wall. Together, these renders illustrate the relationship between furniture, lighting and the surrounding finishes.
Bedroom interiors
The three bedroom renders continue the restrained palette through upholstered beds, bedside lighting, curtains and storage units. Variations in wall treatment, furniture colour and lighting give each bedroom its own identity within the overall scheme.
ANN’s design and build role
ANN’s appointment covers the complete design and build of the residence, bringing the interior design and on-site execution under one team. The design and build work is completed. This case study records the confirmed project scope and design direction; finished-site photography will be added when available.
Planning your residential interiors in Dwarka?
Begin with the property layout, room requirements, site condition and the scope you need. ANN Concept Studio can discuss your home and the next steps for a residential interior project.
Explore residential interiors in Dwarka or read our complete home interior planning guide.
Share your location, approximate area and the work you have in mind.
Discuss your home