Project overview
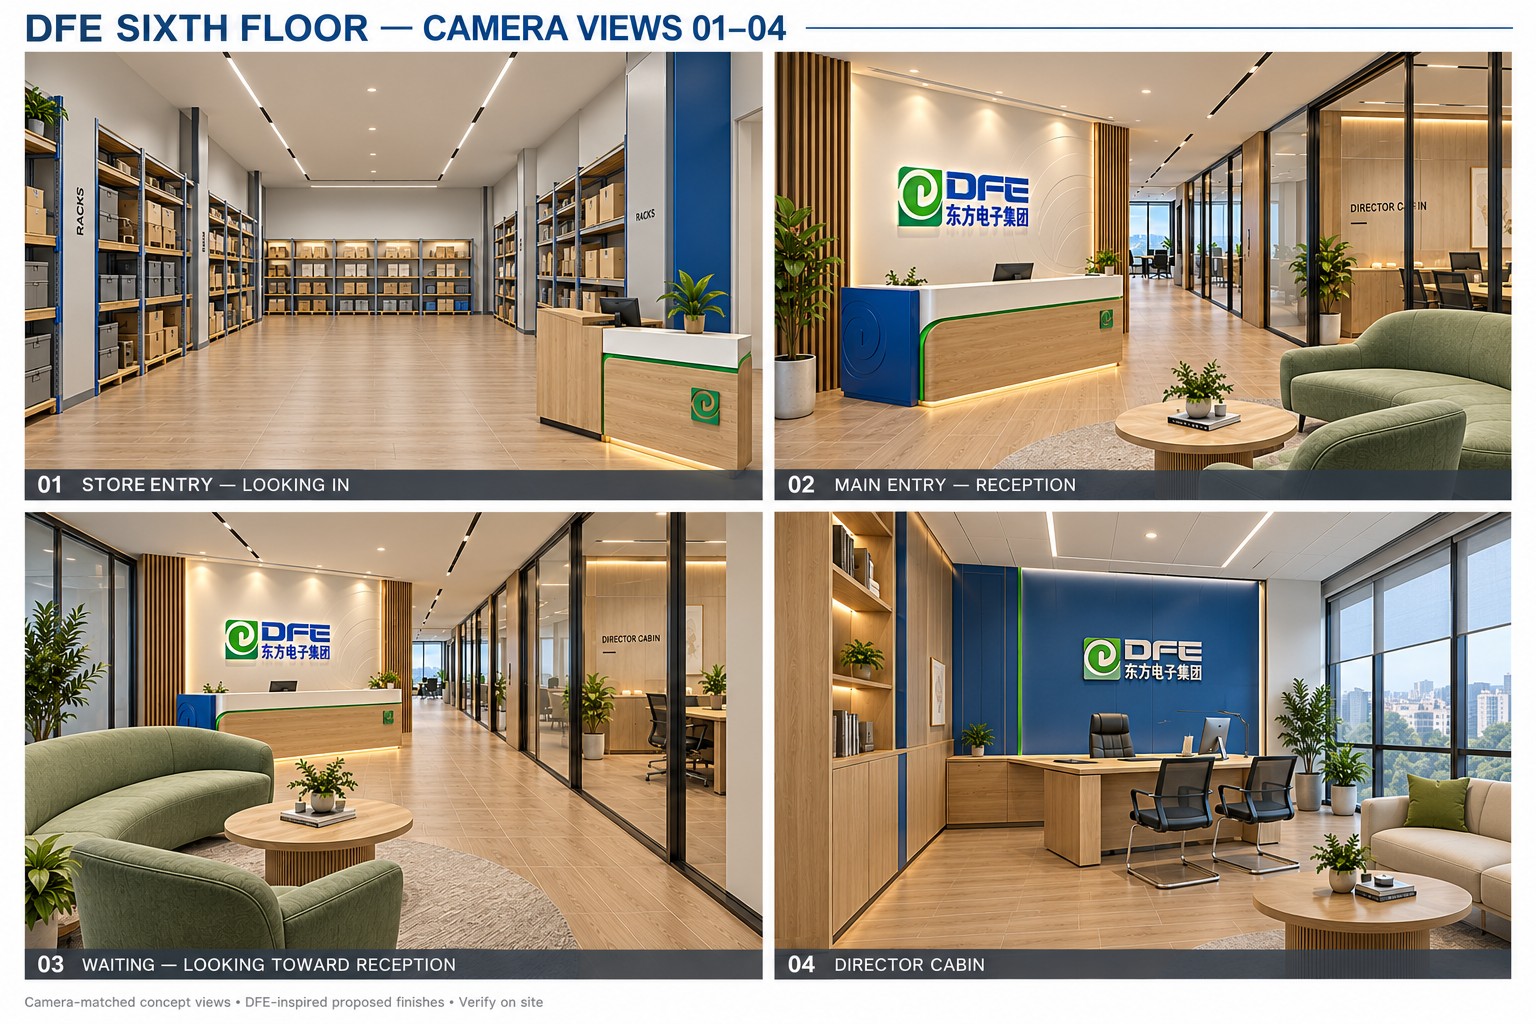
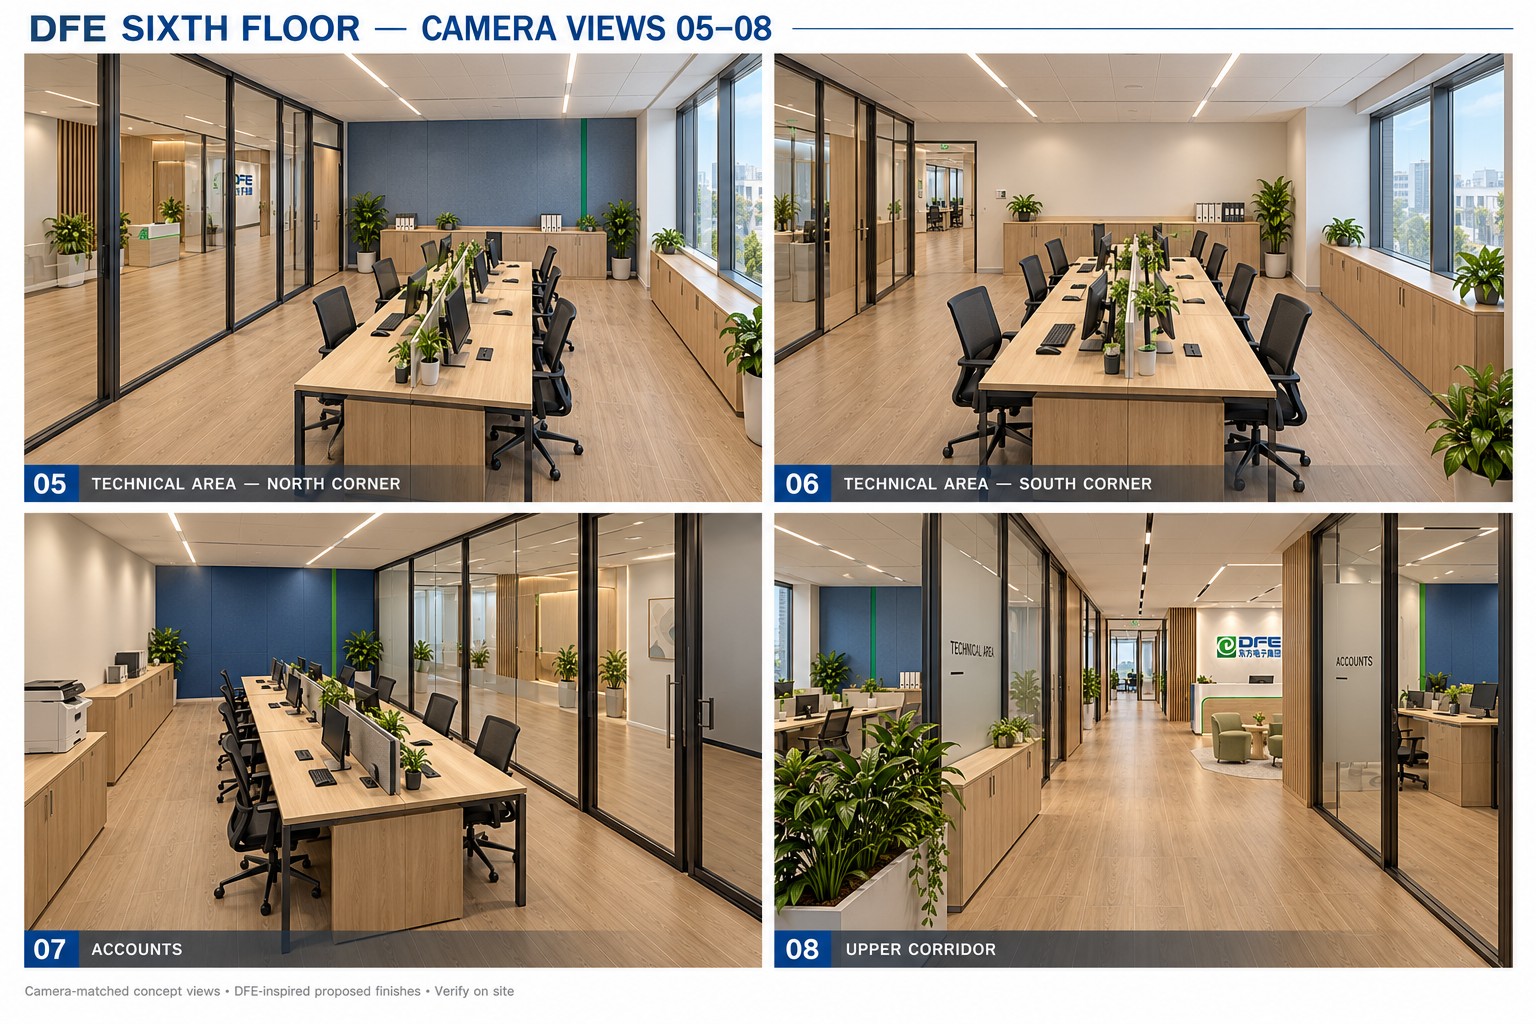
ANN Concept Studio’s office design for Dongfang Electric brings together reception and waiting areas, a director’s cabin, technical workspaces, accounts, storage and connecting corridors within a 9,600 sq ft office in Sector 35, Gurgaon.
The proposed interiors
The design combines timber finishes, glazed partitions and coordinated lighting with blue and green accents. The reception and waiting views introduce the office identity, while the technical and accounts areas show workstation arrangements and supporting storage. The director’s cabin and connecting corridors continue the proposed materials and finishes.
Current project stage
Work started in October 2026, with completion targeted for the end of December 2026. This is a planned completion date, not a completed-project claim. The images below are design renders showing the proposed interiors, not photographs of the finished site. Project progress and completed photographs will be added as work advances.